
Bloomington looking for architect to design $30M police HQ project at 714 S. Rogers
Bloomington is seeking architects to design a new police headquarters at 714 S. Rogers St., with proposals due Nov. 6. The city wants to reuse as much of the 56,000-square-foot former convalescent center as possible while keeping construction costs at or below $30 million.

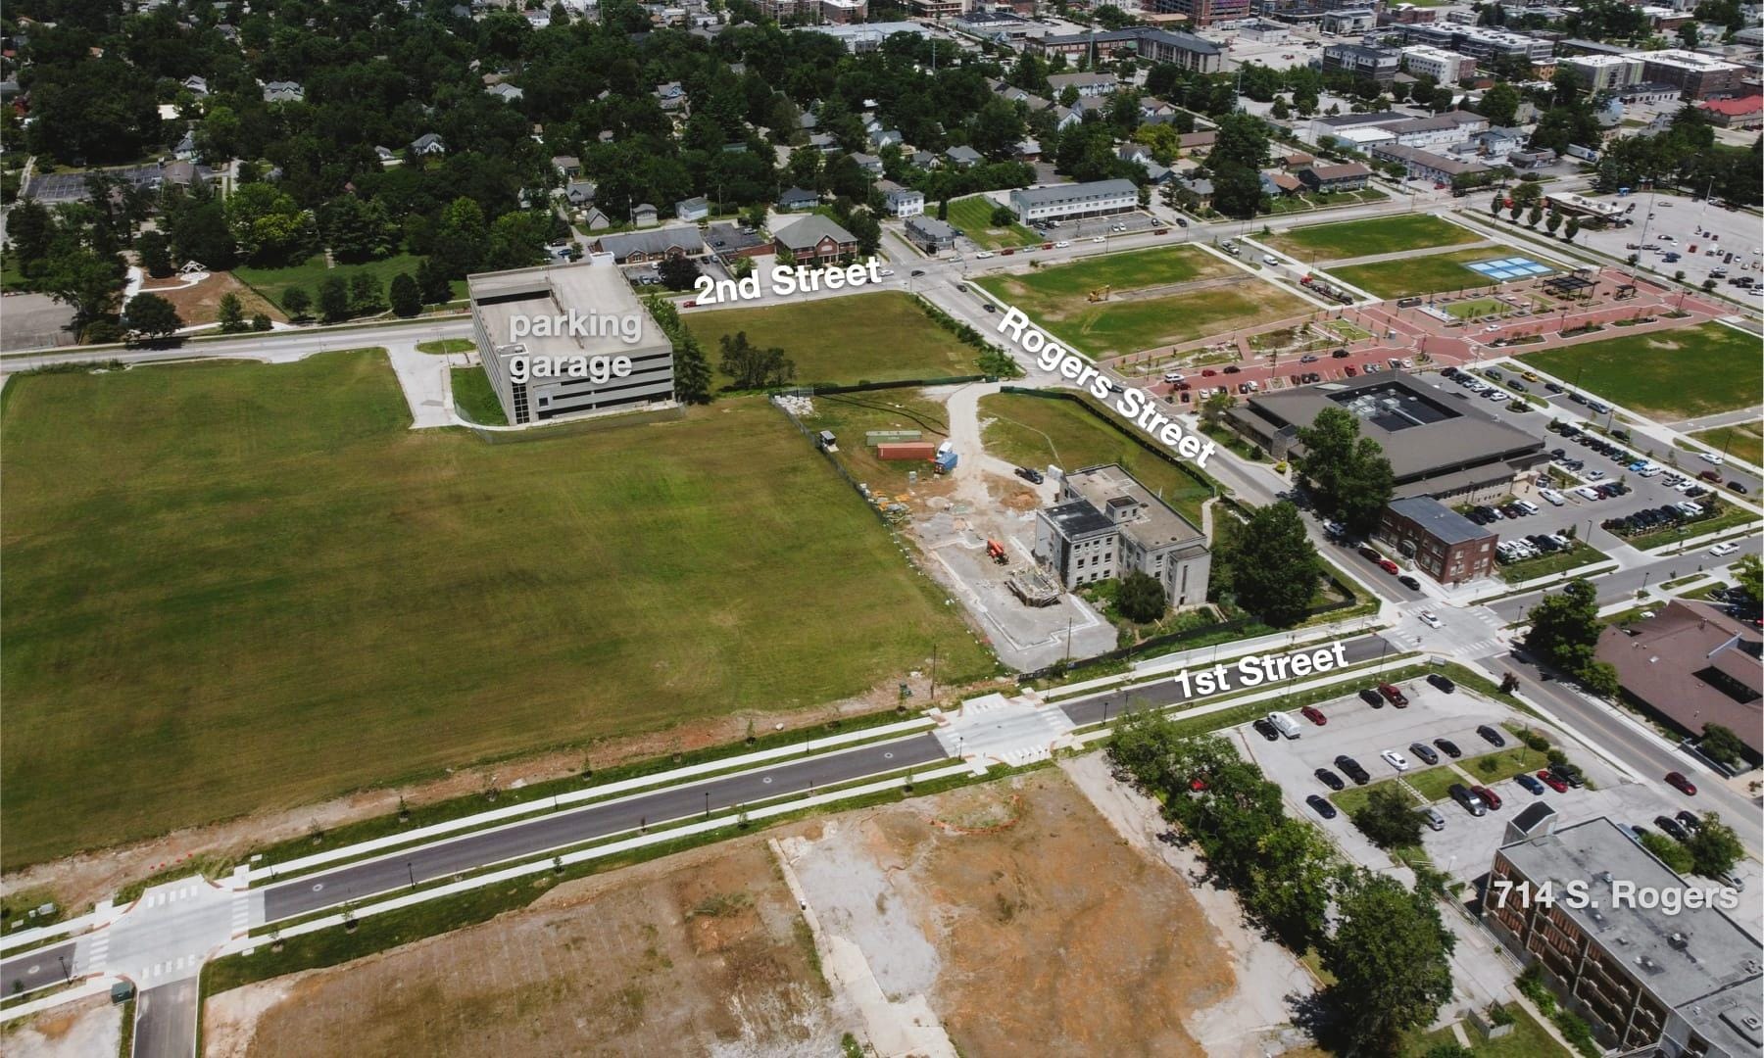
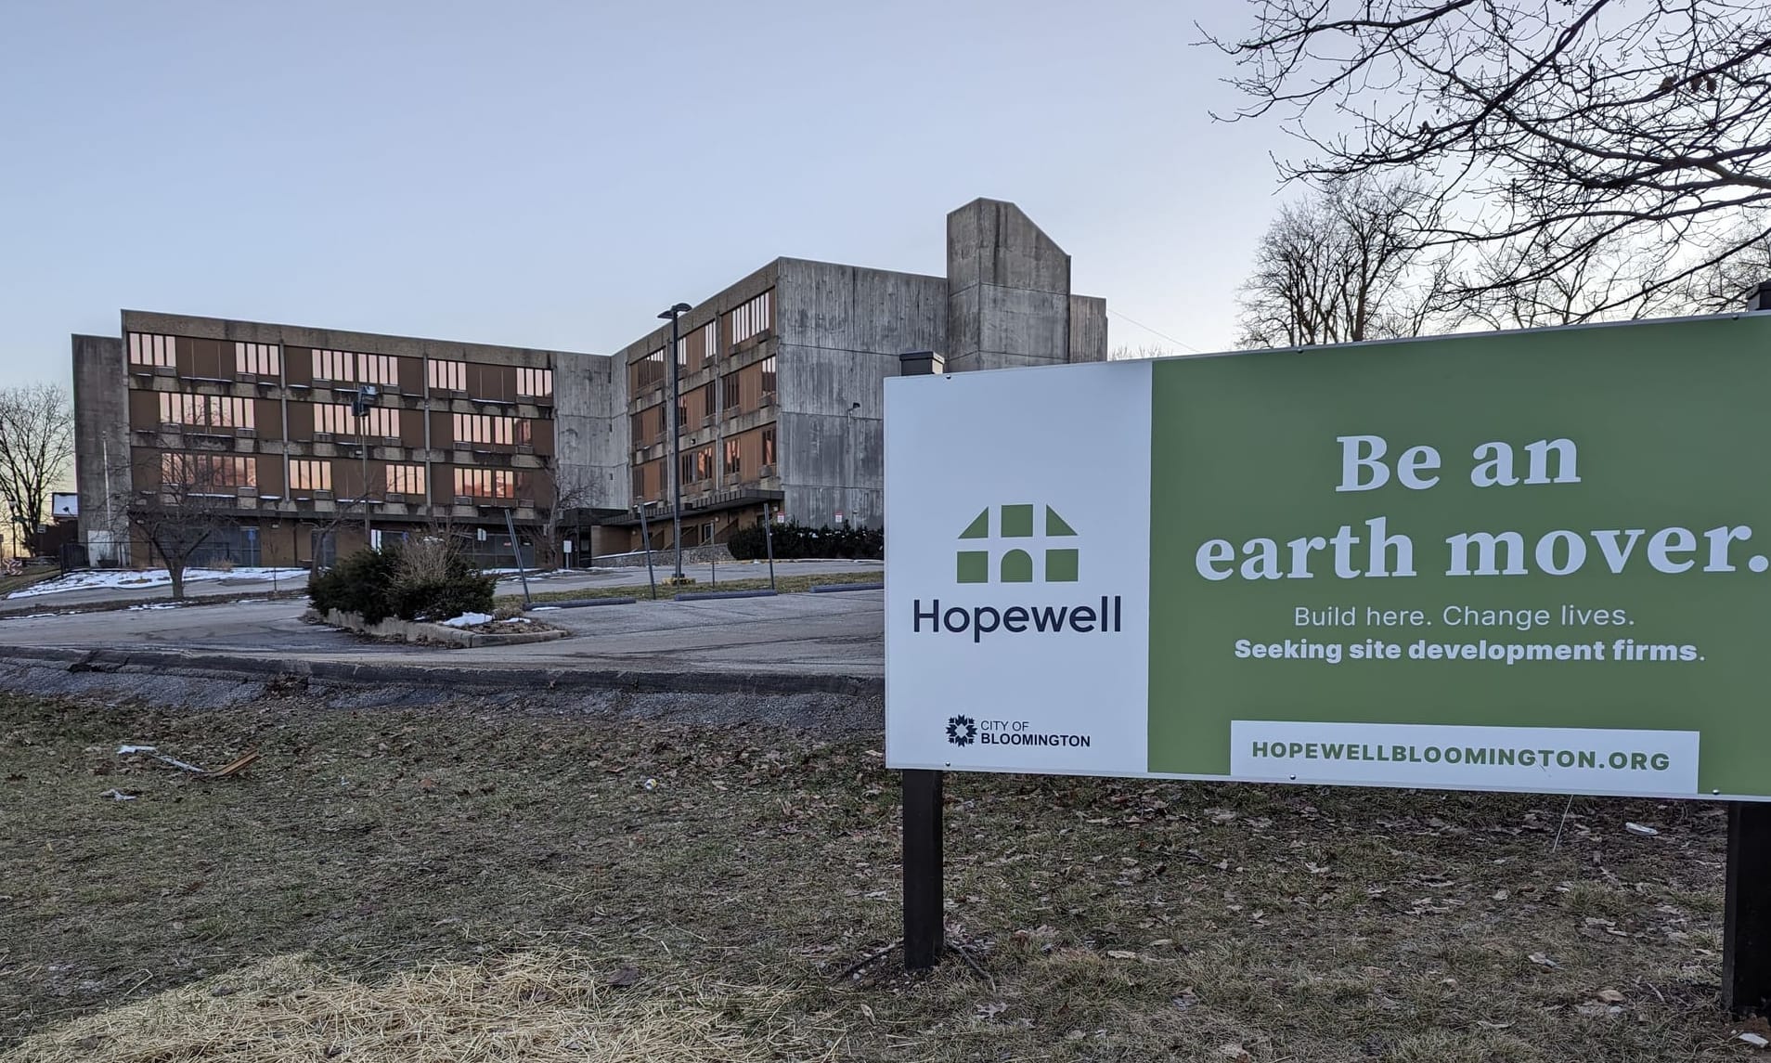
Left: Hopewell looking northeast. (Kelton O’Connell, July 1, 2025) Right: File photo of 714 S. Rogers looking southwest from February 2025.
Architectural and engineering firms have until Nov. 6 to submit proposals for designing a new Bloomington police headquarters at 714 S. Rogers St. That’s the former Bloomington Convalescent Center building.
The city wants to reuse as much of the existing 56,000-square-foot building as it can, within a $30-million construction budget. The building sits on a parcel at the southeastern corner of the city’s Hopewell redevelopment project, which aims to transform the former site of the former IU Health hospital and the surrounding area.
The Nov. 6 deadline is set in the request for proposals (RFP) that Bloomington’s redevelopment commission approved unanimously at its regular meeting on Monday (Oct. 5). The RFP is set for issuance Tuesday, with optional site tours Oct. 13 and Oct. 16. Proposals are due by 11:59 p.m. Nov. 6.
The timetable after Nov. 6 was left less specific.
In the draft RFP originally presented to the RDC, it called for possible interviews during the week of Nov. 16, notification of the selected firm during the week of Nov. 23 and signing a contract on Dec. 7. Commissioners struck those dates Monday, leaving the schedule after the proposal deadline open for the RDC and city staff to determine.
RDC member John West said he thought the RFP itself was “pretty well done,” but did not think the commission could realistically review the proposals, collaborate and potentially conduct interviews on the proposed timetable.
“I don’t see us getting this review and selection done the way it’s stated,” West said.
But the Nov. 6 submission deadline remains unchanged. RDC president Deborah Myerson summarized the amendment to the RFP as leaving interviews, presentations and subsequent selection deadlines open-ended, so that commissioners have enough time to complete the selection process.
The RFP leaves a key question for the selected firm to answer: How much of the building can be converted into a police headquarters within the city’s $30-million construction cap? The first part of the assignment for the selected firm will be figuring out what project that amount of money can actually buy.
The RFP says that the selected firm’s first task will be to determine “the extent to which the building may be repurposed within the budget.” The RFP describes the construction budget as “not to exceed $30,000,000.”
That initial work will include determining how much space the police department and central dispatch actually need. The RFP specifically asks for recommendations on “shelling out” portions of the building that are not needed for police operations as a way to reduce costs.
According to the RFP, the existing building at 714 S. Rogers is about 56,000 square feet, BPD’s current headquarters at 220 E. 3rd St. is about 21,000 square feet, and the existing central dispatch center at 322 E. 3rd St. is about 2,000 square feet.
Specified as required elements in the RFP for the Rogers Street facility include central dispatch, an emergency operations center, a secure sally port, a real-time crime center and a domestic violence support area. The RFP also calls for dual backup power for 911 dispatch, servers and radio towers. Community space, a swearing-in and reception area and a catering kitchen are listed as desired elements, subject to the budget.
The task that the selected firm has to complete also comes with uncertainty about the condition of the building itself. Complete original drawings and confirmed as-built documentation have not been located. The city has only partial drawings, making structural investigation and other due diligence an early part of the architect’s job.
Assistant city attorney Dana Kerr told commissioners Monday that the RFP was intentionally written to allow architectural firms some room for creativity while keeping the emphasis on reuse and the $30-million limit. The work is also divided into phases so the city can change direction if investigation or cost estimates show that an initial approach does not work.
Under the RFP, the first phase consists of programming and schematic design. The document still calls for that work to be completed by Feb. 1, 2027, followed by a construction-manager budget validation by March 1 and RDC approval of the budget on March 15 before design development proceeds.
The city would have to authorize each subsequent design phase and would be financially obligated only for work in phases it has approved.
City controller Geoff McKim told commissioners Monday that the city has also relaxed its anticipated bond schedule so financing does not force a premature decision on the professional team.
“We didn’t want the bond timeline to drive the process,” McKim said. He said the aim is to make sure officials are comfortable having the necessary subject-matter experts in place.
The RDC took an earlier major step on the project three weeks ago (Sept. 14), when it formally backed 714 S. Rogers as the new police headquarters location and said it was willing to consider issuing as much as $30 million in bonds backed by tax increment financing revenue. The resolution did not itself authorize issuance of the bonds.
Police chief Mike Diekhoff’s support of the project was given in person at the Sept. 14 RDC meeting as well as in a memo.
The current process grows out of feasibility work that began formally in November 2025. The RDC hired American Structurepoint for $58,250 to study whether the former convalescent center and office building could be adapted into a public safety facility.
Structurepoint’s April report concluded that the site could support the use, but its concept-level cost estimates were higher than city officials had anticipated. Its four concepts carried “hard bid subtotal” estimates ranging from about $39.5 million to $45.3 million, while leaving some potential costs unresolved. City officials subsequently brought in KGA Advicon to look for a less expensive approach by narrowing the scope and assumptions.
That background is reflected in the RFP. Instead of locking the architect into the earlier conceptual layouts, it asks the selected firm to establish the police department’s actual space needs, investigate the existing structure and develop a project that can be reconciled with the $30-million ceiling.
The Rogers Street proposal is Bloomington’s second major effort in recent years to move BPD out of its aging 3rd Street headquarters.
Under former mayor John Hamilton, the city bought the western portion of the former Showers Brothers Furniture factory for $8.75 million with plans to move police headquarters there. The city council had authorized up to $29.5 million in public-safety bonds for the police move and fire department projects.
After Kerry Thomson became mayor in January 2024, her administration dropped the plan to move police into Showers West.
Thomson said the public-safety bond proceeds were not sufficient to complete the police move while also covering fire department projects, which costs had increased. Police representatives had also raised concerns about security and vehicle access at Showers West.
Besides the choice of an architect for the project, the RDC will eventually be choosing an owner’s representative. That’s an outside firm to manage the project on the RDC’s behalf.
The RDC has received three owner’s-representative proposals: from KGA Advicon, J.S. Held, and Shrewsberry & Associates.
For the Rogers Street police headquarters project, the next big event on the horizon is the Nov. 6 proposal deadline. The RDC has not committed itself to a date for choosing the architect after the proposals arrive.


Comments ()